top of page

Areas of Expertise

We bring our innovative touch to every project, proving that nothing is impossible.

I'm a paragraph. Click here to add your own text and edit me. It’s easy. Just click “Edit Text” or double click me to add your own content and make changes to the font. Feel free to drag and drop me anywhere you like on your page. I’m a great place for you to tell a story and let your users know a little more about you.

World Trade Center Transit Hub

The 800,000 square foot state-of-the-art World Trade Center Transportation Hub ("The Oculus") supports 250,000 daily commuters and millions of annual visitors from around the world.

Facebook HQ

Facebook's Menlo Park, CA headquarters is a Frank Gehry design with 524,000 sq. ft. of new office space, service amenities, and a 2,000-seat event space on its 22.7 acre grounds.

Hudson Yards

Hudson Yards is the largest private real estate development effort in U.S. The 28-acre mixed-use site along Manhattan's West Side offers over 27,000,000 square feet of offices and retail space.

Portfolio

Featured Projects

WTC Transportation Hub

The 800,000 square foot state-of-the-art World Trade Center Transportation Hub ("The Oculus") supports 250,000 daily commuters and millions of annual visitors from around the world.

Facebook HQ

Facebook's Menlo Park, CA headquarters is a Frank Gehry design with 524,000 sq. ft. of new office space, service amenities, and a 2,000-seat event space on its 22.7 acre grounds.
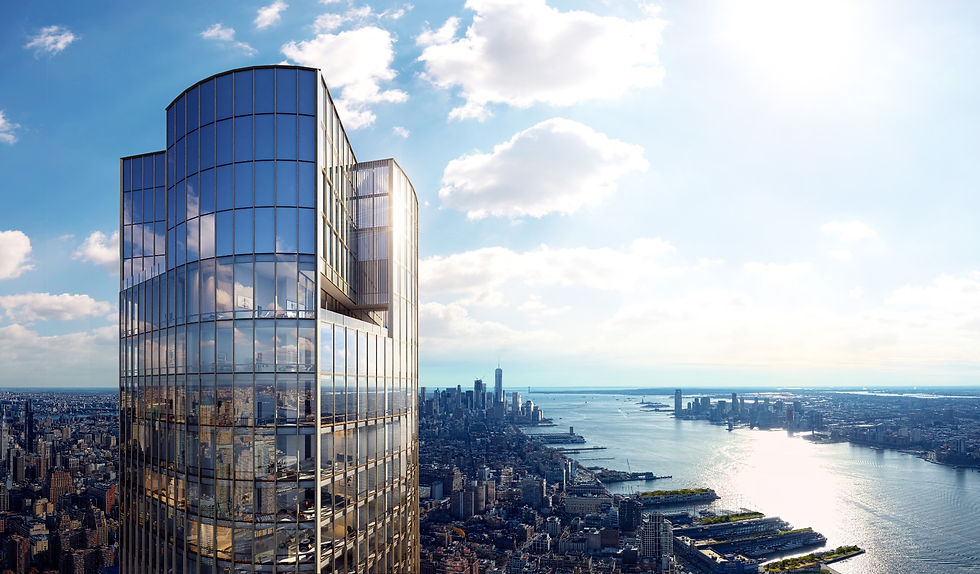
Hudson Yards

Hudson Yards is the largest private real estate development effort in U.S. The 28-acre mixed-use site along Manhattan's West Side offers over 27,000,000 square feet of offices and retail space.

270park-hero-1440x810.jpg

JPMorgan Chase HQ

Serving as the new global headquarters for JPMorgan Chase, 270 Park Ave is 1,388 ft tall and has 2,500,000 square feet of office space for its 15,000 employees. It's the tallest building in New York that's completely powered by hydroelectric energy.

102701667-MPK20_A_00.jpg

Facebook/Meta HQ

The Menlo Park, CA headquarters is a Frank Gehry design. Building MPK21, pictured, offers 524,000 square feet of new office space, service amenities, and a 2,000-seat event space on its 22.7-acre grounds.

Waldorf Ext.jpg

Waldorf Astoria

The Park Avenue project involved the first full renovation since the famed Waldorf Astoria Hotel opened its doors in 1931. CAS was responsible for 375 new hotel rooms on floors 5–11.

Portfolio

Featured Projects

Commercial

Cultural Spaces

OneWTCcover.webp

Commercial

Cultural

Education

MorrisCancerCenter.jpg

Healthcare

Hospitality

Public

central-park-tower-adrian-smith-gordon-gill-architecture_dezeen_2364_col_13.jpg

Residential

Sports

San Diego Airport Ext.jpg

Transportation

Project Galleries

Arts & Culture

Aviation

Residential

Industry

Sports & Entertainment

Projects 

Silverstone
Community Center

I'm a paragraph. Click here to add your own text and edit me. It’s easy. Just click “Edit Text” or double click me to add your own content and make changes to the font.

234
Kingsway Road

I'm a paragraph. Click here to add your own text and edit me. It’s easy. Just click “Edit Text” or double click me to add your own content and make changes to the font.

Smith Park
Botanical Gardens

I'm a paragraph. Click here to add your own text and edit me. It’s easy. Just click “Edit Text” or double click me to add your own content and make changes to the font.

NYLN Inc. HQ

I'm a paragraph. Click here to add your own text and edit me. It’s easy. Just click “Edit Text” or double click me to add your own content and make changes to the font.

bottom of page